BEDS4
BATHS2 full
SQUARE FEET2,063
MLS#1107962
STATUSActive
PROPERTY TYPEResidential - Single Family
SUBDIVISIONJ Gutierrez Lt Add
Property Description
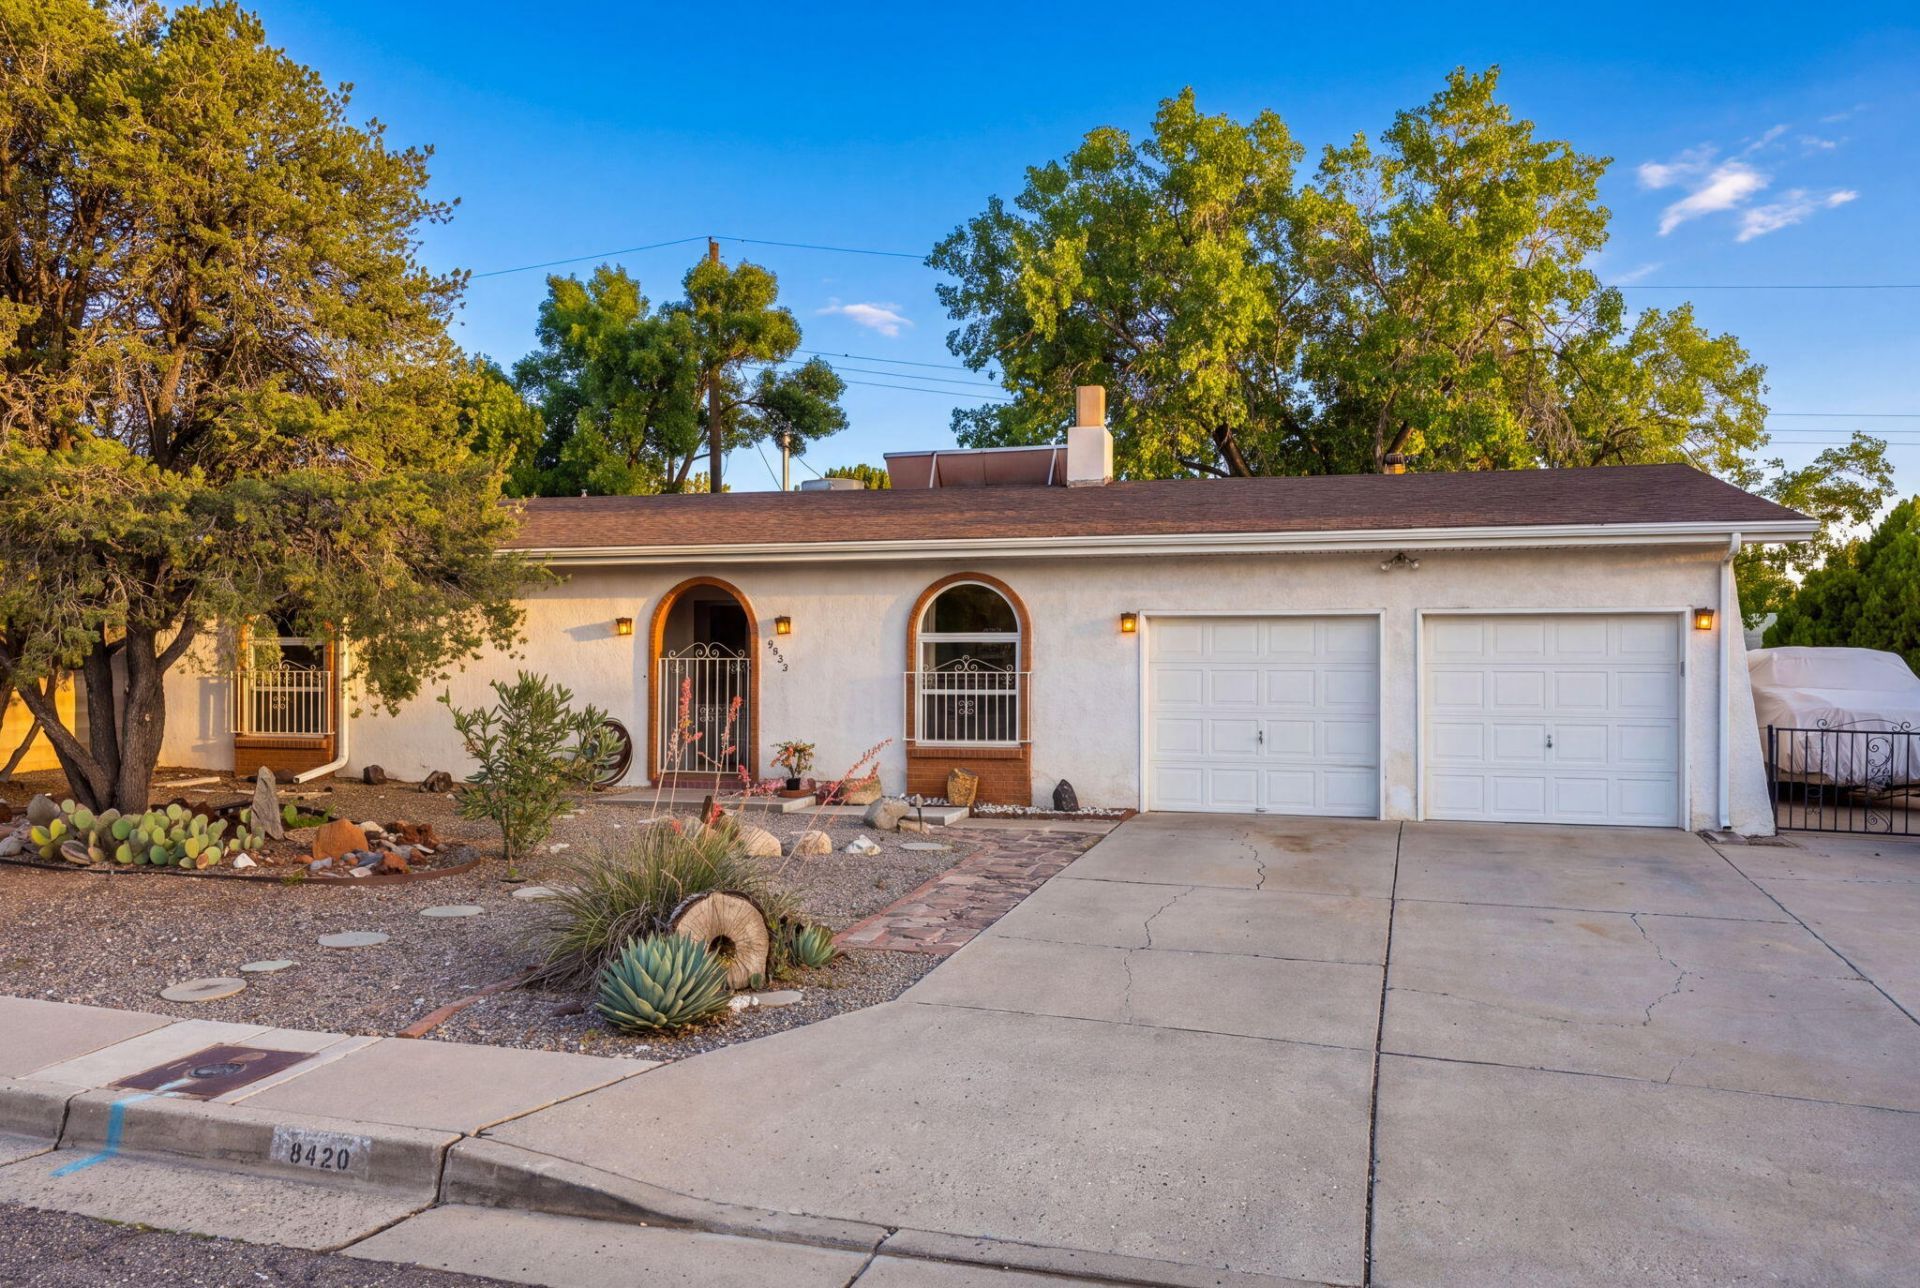
Perfect for your growing family! Located in the highly desirable NE Heights with NO HOA, this beautiful 2,063 sqft gem has been lovingly maintained and offers the ultimate space & comfort. Enjoy 4 bedrooms, 2 baths, & 2 separate living areas split by a cozy 2-sided gas fireplace--ideal for family movie nights. The huge eat-in kitchen features a pass-through bar to the den, which leads out to a heated sunroom with brick floor offering extra play or work space. Outside, a fully walled backyard oasis awaits with a covered patio, built-in gas grill, & mature trees for endless weekend fun. Bring your adventure gear! The gated side yard features a dedicated RV pad with 110V power hookup. An oversized 2-car garage & big laundry room providing additional storage for all your tools & equipment. Enjoy quick, easy access to top-rated Osuna Elementary, Madison Middle, Sandia High, & North Domingo Baca Park. Make lasting family memories here!
Property Features
Property Type: Residential - Single Family
Cooling: Evaporative Cooling, Roof Turbine(s)
Fireplaces: 1
Garage: 2 car attached
Heating: Central, Natural Gas, Wall Furnace
Lot Size: 0.21 Acres
Roof Type: Composition, Pitched
Stories: 1.0
Taxes: $3,173
Year Built: 1968
Amenities
Attic
Breakfast Bar
Bookcases
Breakfast Area
Ceiling Fan(s)
Separate/Formal Dining Room
Family/Dining Room
Great Room
High Speed Internet
Living/Dining Room
Multiple Living Areas
Main Level Primary
Pantry
Walk-In Closet(s)
Courtyard
Outdoor Grill
Private Yard
RV Hookup
Feature Descriptions
Appliances: Dryer, Dishwasher, Free-Standing Electric Range, Microwave, Refrigerator, Washer
Days on Site: 4
Exterior: Frame, Stucco
Fencing: Back Yard, Wall
Fireplace: Gas Log, Multi-Sided
Flooring: Carpet
Formal Dining: Yes
Laundry: Washer Hookup, Electric Dryer Hookup, Gas Dryer Hookup
Parcel#: 102006142006340619
Parking: Attached, Garage, Garage Door Opener, RV Access/Parking
Parking Notes: Attached, Garage, Garage Door Opener, RV Access/Parki
Patio/Porch: Covered, Patio
Sewer: Public Sewer
Utilities: Cable Available, Electricity Connected, Natural Gas Connected, Phone Available, Sewer Connected, Water Connected
Water: Public
Window: Double Pane Windows, Insulated Windows
Local Schools
High School: Sandia
Middle School: Madison
Elementary School: Osuna
Listed By / Shown By
Listed By
Agency Name: Welcome Home Realty
Agency Phone: (505) 400-0091
Shown By
Agent Name: Tonya Griego
Agent Phone:
Agency Title: Coldwell Banker Legacy

Estimate Your Payment
Estimated Payment
$ 1,246.14 per month $867.97 Principal & Interest $264.42 Property Tax $113.75 Homeowner's InsuranceChange Payment Information

Tonya Griego
Cell: (505) 328-4411
Email Me

Privacy Policy / DMCA Notice / ADA Accessibility


This site is hosted, designed and copyright
© 1994 - 2026 by
Delta Media Group, Inc. -- Patent Pending --
9420 Dona Rowena Avenue Ne | MLS# 1107962
This single family home located at 9420 Dona Rowena Avenue Ne, Albuquerque, NM 87111 is currently listed for sale with an asking price of $390,000. This property was built in 1968 and has 4 bedrooms and 2 full baths with 2063 sq. ft. Dona Rowena Avenue Ne is located in the J Gutierrez Lt Add subdivision. Search J Gutierrez Lt Add real estate on tgriego.cblegacy.com today.