BEDS4
BATHS3 full
SQUARE FEET3,284
MLS#1112262
STATUSActive
PROPERTY TYPEResidential - Single Family
SUBDIVISIONGlenwood Hills
Property Description
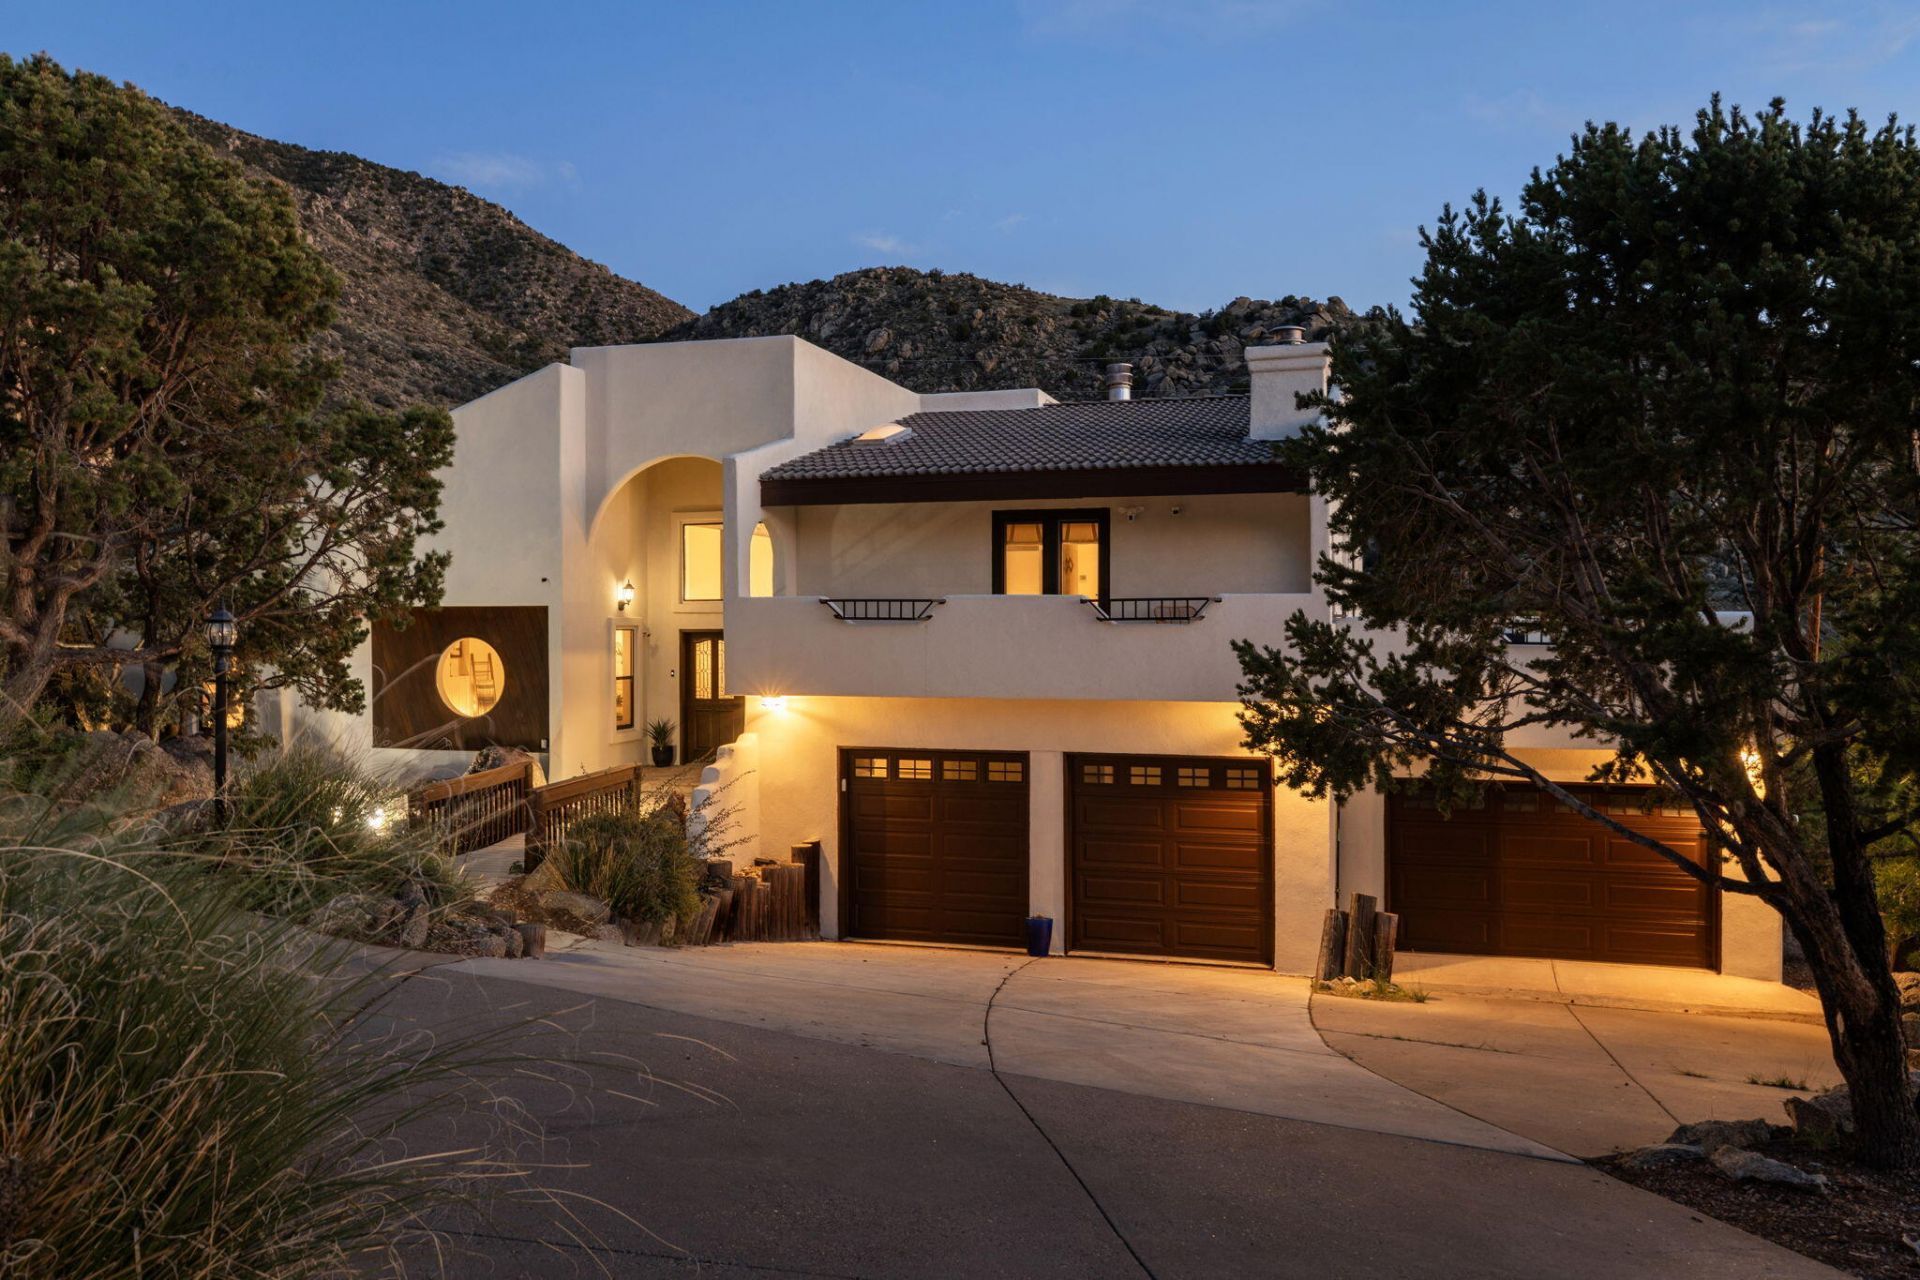
If you're looking for views, luxury, and gorgeous Spanish style, look no further. This exquisitely remodeled gem at the top of Glenwood Hills has it all. With scenic vistas of the mountains, rock formations and city skyline, you'll spend hours on the multiple decks gazing out with your favorite beverage in your hand. Or, escape to the stunning primary suite with dual showers, standalone tub with a view, and heated floors for toasty toes on a winter night. This property has been remodeled inside and out with no expense spared. Brand new stucco and AC (completed in 2026), and a complete interior renovation have transformed this home into a rare gem: what feels like a new home in an established, beautiful neighborhood east of Tramway. The home offers 5 beds in 4 bedrooms, with a space-saving loft in the fourth bedroom. The spacious kitchen is a chef's dream with modern appliances including a gas cooktop with downdraft in the island and a Jenn Air oven. The large dining room has plenty of space for gatherings. The expansive great room has been a favorite for the owners to play shuffleboard, relax and roast marshmallows in the wood-burning kiva fireplace. Both recreation and relaxation can be yours outside with a hot tub, shipping container pool/swim spa, and hiking trails out the door. Don't miss this unique opportunity. Book your showing today! Hurry before it's gone!
Property Features
Property Type: Residential - Single Family
Cooling: Multi Units, Refrigerated
Fireplaces: 2
Garage: 3 car attached
Heating: Baseboard, Radiant, Zoned
Home Style: Custom
Lot Size: 0.42 Acres
Roof Type: Pitched, Tile
Stories: 2.0
Taxes: $11,342
Year Built: 1988
Amenities
Beamed Ceilings
Wet Bar
Breakfast Bar
Breakfast Area
Ceiling Fan(s)
Central Vacuum
Dual Sinks
Entrance Foyer
High Ceilings
Hot Tub/Spa
Jetted Tub
Kitchen Island
Loft
Multiple Living Areas
Tub Shower
Cable TV
Walk-In Closet(s)
Balcony
Deck
Fire Pit
Hot Tub/Spa
Patio
Private Yard
Water Feature
Feature Descriptions
Accessibility: None
Appliances: Built-In Gas Range, Convection Oven, Dishwasher, Microwave, Refrigerator
Days on Site: 3
Exterior: Frame, Stucco, Rock
Fencing: Back Yard, Wall
Fireplace: Custom, Gas Log, Kiva
Flooring: Carpet, Tile, Wood
Hot Tub: Yes
Laundry: Washer Hookup, Electric Dryer Hookup, Gas Dryer Hookup
Lot: Views, Xeriscape
Parcel#: 102306041939710207
Parking: Attached, Finished Garage, Garage, Workshop in Garage
Parking Notes: Attached, Finished Garage, Garage, Workshop in Garage
Patio/Porch: Balcony, Covered, Deck, Open, Patio
Pool: Above Ground
Security: yes
Security: Security System, Smoke Detector(s)
Sewer: Public Sewer
Spa: Yes
Spa: Hot Tub
Utilities: Electricity Connected, Natural Gas Connected, Sewer Connected, Water Connected
Water: Public
Window: Double Pane Windows, Insulated Windows
Local Schools
High School: Eldorado
Middle School: Hoover
Elementary School: John Baker
Listed By / Shown By
Listed By
Agency Name: Coldwell Banker Legacy

Shown By
Agent Name: Tonya Griego
Agent Phone: (505) 857-2350
Estimate Your Payment
Estimated Payment
$ 3,714.12 per month $2,448.12 Principal & Interest $945.17 Property Tax $320.83 Homeowner's InsuranceChange Payment Information
Tonya Griego
Cell: (505) 328-4411
Email Me

Privacy Policy / DMCA Notice / ADA Accessibility


This site is hosted, designed and copyright
© 1994 - 2026 by
Delta Media Group, Inc. -- Patent Pending --
13604 Deer Trail Place Ne | MLS# 1112262
This single family home located at 13604 Deer Trail Place Ne, Albuquerque, NM 87111 is currently listed for sale by Coldwell Banker Legacy, with an asking price of $1,100,000. This property was built in 1988 and has 4 bedrooms and 3 full baths with 3284 sq. ft. Deer Trail Place Ne is located in the Glenwood Hills subdivision. Search Glenwood Hills real estate on tgriego.cblegacy.com today.